
Waterfront - Primary on Main
Address
1051 N Blackstone Rd, Milton, KS
Price
$ 5,700,000
Property Attributes
- MLS#664547
- TypeSingle Family
- Listing Status Active
- CountySUMNER
- CityMilton
- AreaSCKMLS
- NeighborhoodNONE LISTED ON TAX RECORD
- Zip67106
- StyleRanch
- Year Built2015
- Taxes$ 29434
- Price$ 5,700,000
- Bedrooms6
- Full Bathrooms5
- Half Bathrooms2
- Sqr Footage7828
- Lot Size89.2 Acres
Data Source:
South Central Kansas MLS (SCKMLS)
Property Description
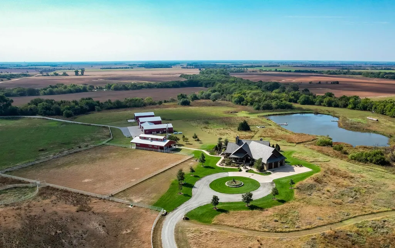
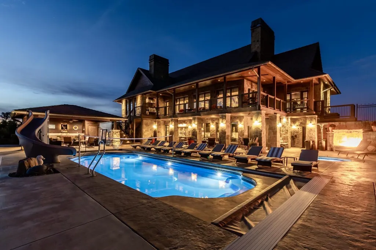
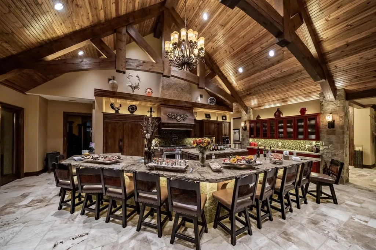
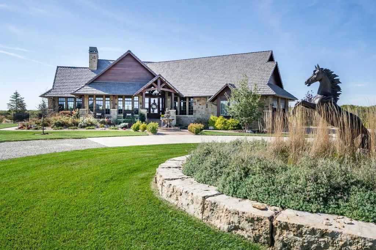
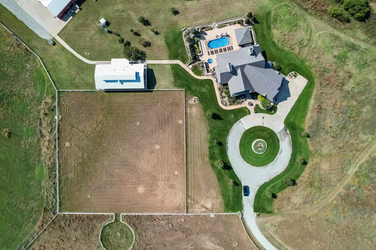
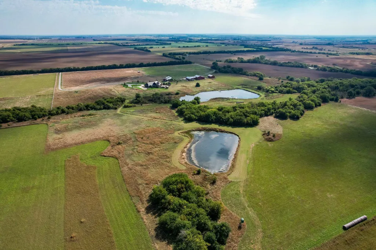
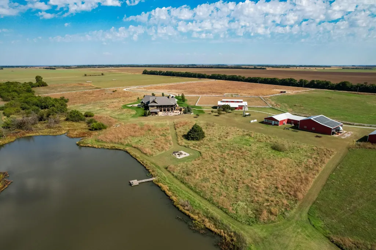
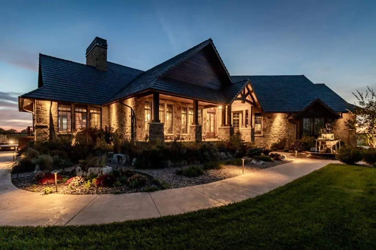
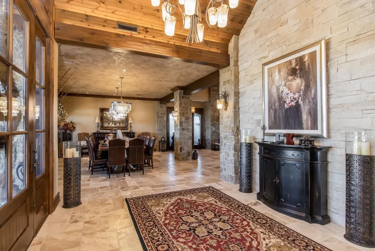
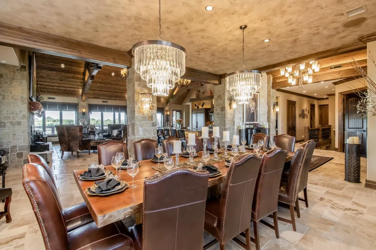
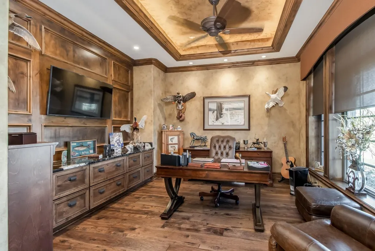
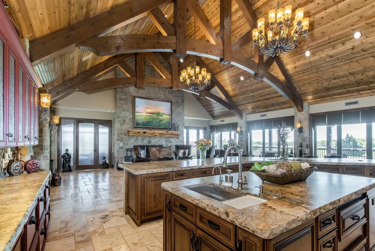
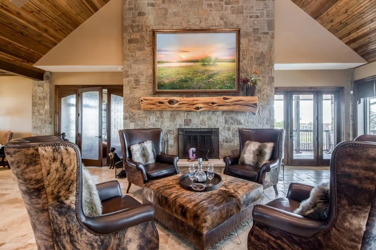
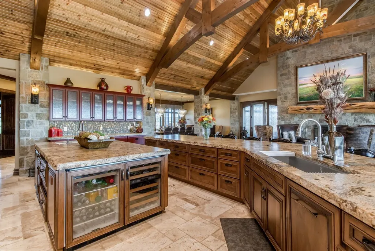
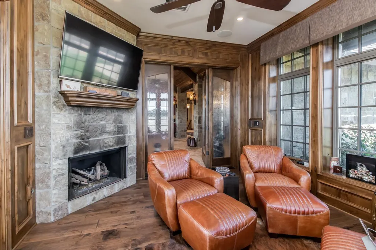
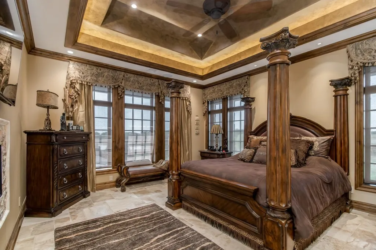
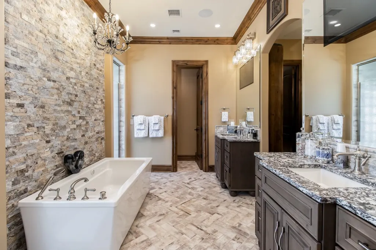
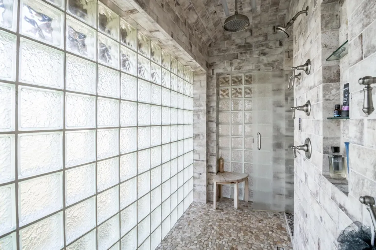
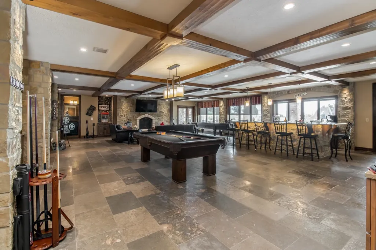
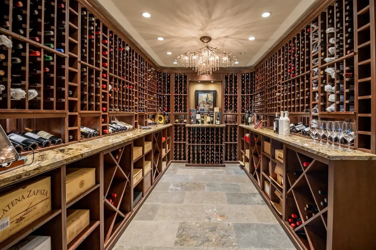
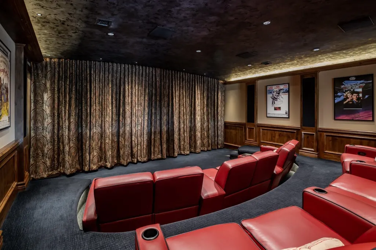
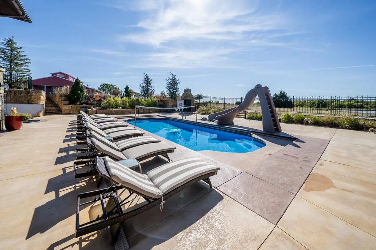
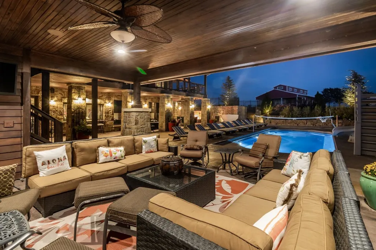
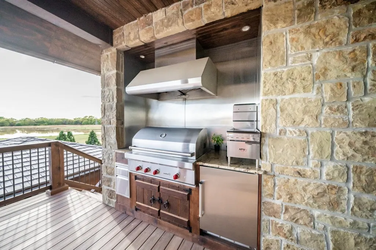
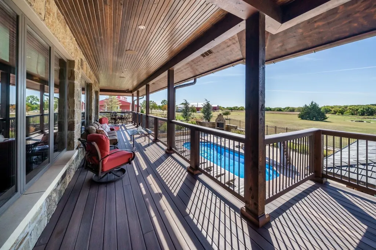
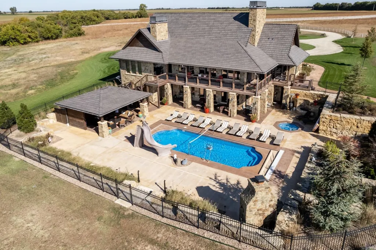
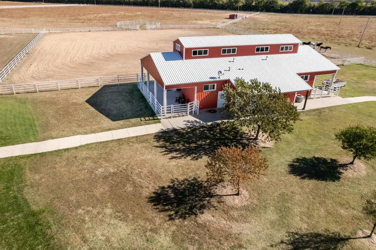
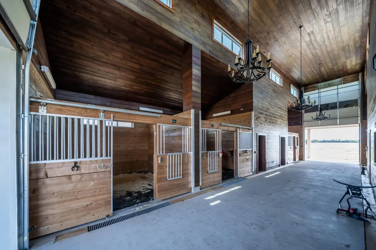
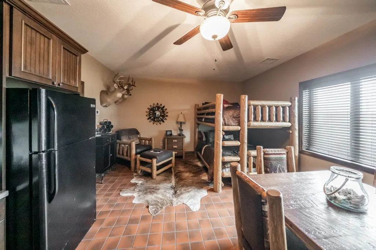
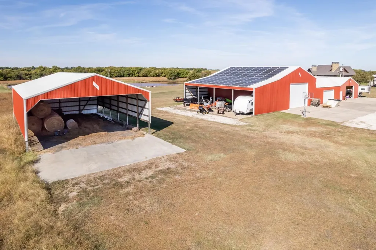
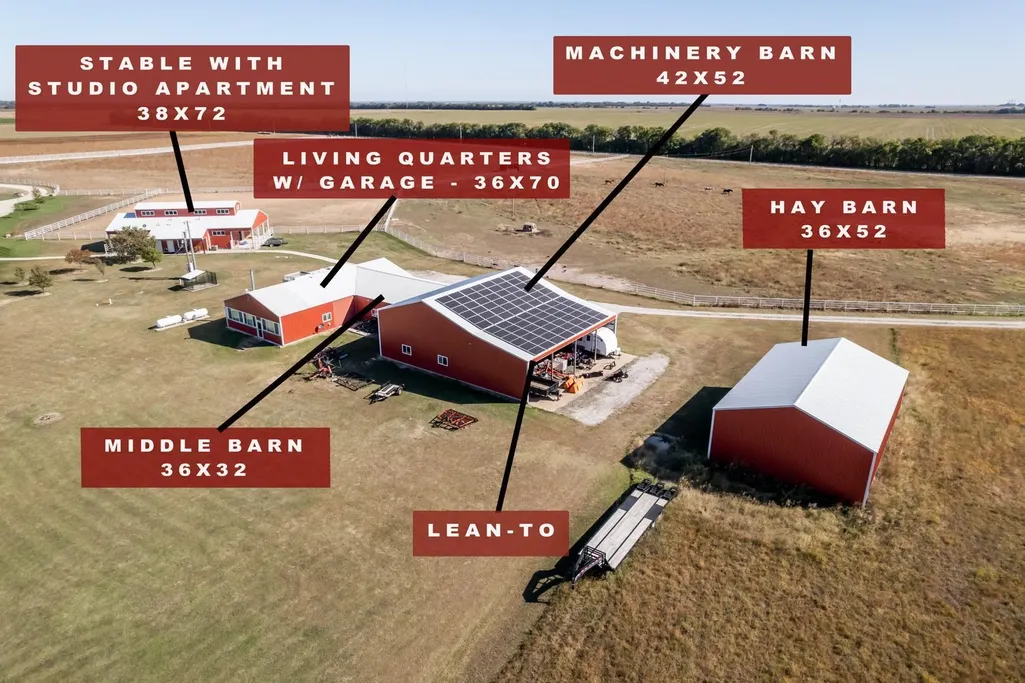
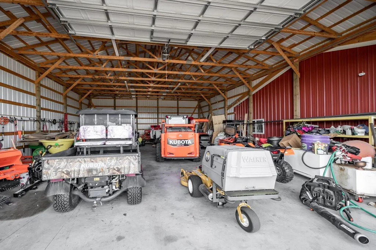
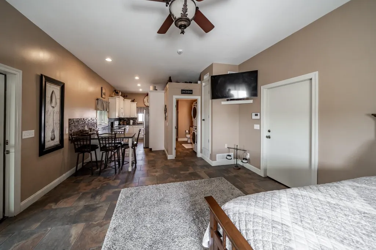
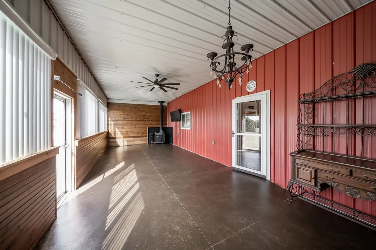
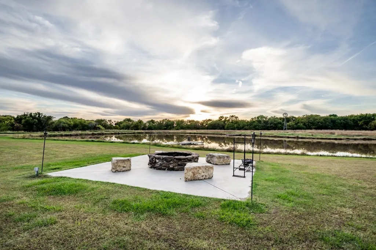
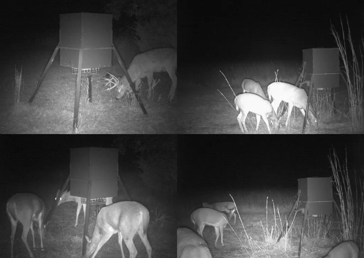
Ultimate High Tech, High Efficiency & High-End Construction Paradise on the Prairie! This estate offers absolutely everything imaginable! Best described as a "Construction Innovation" built by Jeff Jones owner of TRU-Build. A net-zero energy home built for a cleaner, healthier more efficient home. Only 30 minutes from Wichita, KS! "Turn Key" to the extreme! FULLY FURNISHED INSIDE & OUT INCLUDING FARM EQUIPMENT (SEE ATTACHED PERSONAL PROPERTY LIST AND DETAILED FEATURE WRITE UP) (See visual tour link for detailed write up, 158 photos & information). Colorado Alpen windows, double wall insulation-filled air gap, 4 energy recovery ventilators, R-38 & R-58 insulation in walls & attic, DaVinci Class 4 hail impact resistant roof, stone exterior, King Solar 25 KW system, Kohler generators & propane gas. Self-sustaining residence! Surround yourself in ultimate luxury at this vacation getaway on 90 acres. Private gated entry driveway winds around & ultimately lands you at the foot of a most impressive front residence elevation with horse statue & tiered water fountain. "Welcome Home!" The massive solid cedar wood beams & impressive stone construction materials (both interior & exterior) are breathtaking. The eye-catching chandeliers, sconces & warm tones throughout form magical lighting! The simply phenomenal main home measures approximately 7,000 sq feet! The 2400 sq ft great room's cathedral style timbered ceiling will knock your socks off. A Chef's dream kitchen that rivals homes anywhere in the world. Too much to mention here. (SEE DETAILED WRITE UP). Outdoor cooking area; built-in gas grill with separate deep fryer (both vent above the roofline through the exterior chimney). The views from this vantage point keep you wanting more. Imagine someone playing the Grand Piano next to a roaring fire while you step into the cigar room with ERV for fresh air to unwind. Retire to the peaceful master suite with features seldomly seen, (SEE DETAILED WRITE UP). Every square inch of this residence has been painstakingly created, designed and appointed with the highest quality materials; no expense was spared. Ingenious whole-house automated system installed by Living Sound. Top notch Savant Phone App controls media, theater room, indoor & outdoor whole-house sound systems, security cameras, lighting, window blinds & all the TV's. The lower level contains temperature-controlled wine room, cigar humidor, state-of-the-art audio & video theater room, wet bar resembles a 2nd kitchen, hearth room, two more bedrooms, two bathrooms & a huge recreation/family room with full walkout to the outdoor living experience. Retreat to your backyard private resort. Durable fiberglass saltwater pool. Popular sport-depth design with volleyball net, slide, auto cover, UV generator & auto cleaner. Outdoor entertaining will be a breeze! Exclusive covered cabana, discrete hidden outdoor speaker system, night lighting, full bathroom with shower & second laundry near pool. Soothe your soul in the hot tub, outdoor fireplace, Argentinian grill, covered pool cabana or at the firepit overlooking the pond, dock & prairie views! Indulge yourself in the quiet solitude of a Kansas sunset! Horses live like royalty in the 38 x 70 upscale ICF constructed horse stable with radiant floor heat. Enjoy hunting, fishing, 2 stocked spring fed ponds, 2 docks, 2 deer stands, 300-yard shooting range, 14 acres of NEW 4-rail steel pipe horse fence corrals split for separate herds, 200 x 200 riding arena, round training corral, flat field for Polo stick & ball practice, nicely finished & appointed guest house/living quarters with full kitchen, bath, bed, laundry & enclosed patio plus there is also a studio apartment adjacent to the horse barn. A plethora of outbuildings & quality barn structures for all your additional farm & storage needs. On-property hay production (Brome mix) is 65-85 round bales per year. **Qualified Buyers Only**
| Elementary School | Middle School | High School |
|---|---|---|
| Argonia Elementary School | Argonia Middle School | Argonia High School |
| Price History | |
|---|---|
| 11/7/2025 | Listed $5,700,000 |
General Features
| Heating | Forced Air,Heat Pump,Zoned,Propane |
|---|---|
| Cooling | Central Air,Zoned,Heat Pump |
| Utilities | Propane |
| Roof | Other |
| Appliances | Dishwasher,Disposal,Microwave,Refrigerator,Range,Washer,Dryer,Humidifier |
| Garage Spaces | 4 |
| Architectural Style | Ranch |
| Security Features | Security Lights,Security System |
| Construction Materials | Stone |
| Year Built | 2015 |
| Levels | One |
| Property Subtype | Single Family Onsite Built |
| Tax Year | 2025 |
| Ownership | Trust |
| County | Sumner |
| Property Type | Residential |
| HOA | No |
| Subdivision Name | NONE LISTED ON TAX RECORD |
| Other Structures | Corral(s),Storage,Outbuilding |
| Full Baths | 5 |
| Status | Active |
| Directions | From I-235 and K-42,take K-42 southwest towards Suppesville. Turn South on Argonia Rd/375th St W. Drive south through Milton and turn West on W 110th St N. West one mile to Blackstone Rd. South o |
| High School | Argonia |
| City | Milton |
| High School District | Argonia Public Schools (USD 359) |
| MLS Area | SCKMLS |
| Elementary School | Argonia |
| Tax Annual Amount | 29434.32 |
| Middle/Junior High School | Argonia |
| Standard Status | Active |
| Virtual Tour | https://drive.google.com/file/d/1IM45rlJy0ZMl1JEix32cIyDB0Kx-AkH2/view |
| Legal Description | S30,T30,R04W,ACRES 89.2,NE4 LESS N1264' & LESS ROW |
Interior Features
| Interior Amenities | Ceiling Fan(s),Central Vacuum,Walk-In Closet(s),Hot Tub,Sauna,Vaulted Ceiling(s),Wet Bar,Window Coverings-All,Wired for Surround Sound |
|---|---|
| Basement | Finished |
| Flooring | Hardwood |
| Fireplace Features | Three or More,Living Room,Family Room,Kitchen,Rec Room/Den,Master Bedroom,Gas,Wood Burning,Glass Doors |
| Above Grade Finished Area | 4352 |
| Half Baths | 2 |
| Laundry Features | Lower Level,Main Floor,Separate Room,Sink |
| Total Bedrooms | 6 |
| Below Grade Finished Area | 3476 |
| Below Grade Finished Area Source | CH |
| Above Grade Finished Area Source | CH |
| Total Baths | 7 |
Exterior Features
| Exterior Amenities | Above Ground Outbuilding(s),Detached Finish Area,Bath House,Dock,Gas Grill,Guttering - ALL,Hot Tub,Irrigation Pump,Irrigation Well,Sprinkler System,Other,Frame w/More than 50% Mas,Insulated Concrete |
|---|---|
| Parking Features | RV Access/Parking,Gated |
| Lot Features | Pond/Lake,River/Creek,Wooded,Waterfront |
| Lot Size Area | 3885552 |
| Foundation Details | Full,Walk Out At Grade,View Out,Slab |
| Lot Size Acres | 89.2 |
| Road Frontage Type | Unpaved |
Amenities
- Foreclosure
- Views
- Short Sale
- New Construction
- Adult 55+
- Lease To Own
- No HOA Fees
- Furnished
- Primary On Main
- Air Conditioning
- Seller Finance
- Green
- Fixer Upper
- Horse
- Golf
- Fireplace
- Deck
- Garage
- Basement
- Pool
Property vs Single Family Average in 67106
Price
Taxes
Year Built
Visits
In The Neighborhood
Open House
Assaria
$ 299,900
- Type
- Single Family
- Size
- 1,814 SqFt
- Rooms
- 3 Beds + 2 Baths
ReeceNichols The Kindle Group
Just Listed
Wichita
$ 169,000
- Type
- Single Family
- Size
- 1,293 SqFt
- Rooms
- 3 Beds + 1 Baths
Heritage 1st Realty
Just Listed
El Dorado
$ 400,000
- Type
- Single Family
- Size
- 2,722 SqFt
- Rooms
- 3 Beds + 4 Baths
Heritage 1st Realty
Just Listed
Winfield
$ 160,000
- Type
- Single Family
- Size
- 1,848 SqFt
- Rooms
- 4 Beds + 1.5 Baths
Albright Insurance and Real Estate, LLC
Just Listed
Salina
$ 249,000
- Type
- Single Family
- Size
- 1,700 SqFt
- Rooms
- 3 Beds + 3 Baths
Central Kansas Realty
Open House
Bennington
$ 185,000
- Type
- Single Family
- Size
- 2,316 SqFt
- Rooms
- 3 Beds + 2 Baths
SalinaHomes
Just Listed
Minneapolis
$ 207,500
- Type
- Single Family
- Size
- 1,176 SqFt
- Rooms
- 2 Beds + 1 Baths
Re/Max Signature Properties
Just Listed
Hutchinson
$ 49,900
- Type
- Single Family
- Size
- 1,510 SqFt
- Rooms
- 3 Beds + 1 Baths
Keller Williams Hometown Partners
Open House
Salina
$ 299,900
- Type
- Single Family
- Size
- 3,280 SqFt
- Rooms
- 3 Beds + 3 Baths
Central Kansas Realty
Just Listed
Howard
$ 189,000
- Type
- Single Family
- Size
- 2,405 SqFt
- Rooms
- 3 Beds + 2 Baths
L2 Realty, Inc.
Just Listed
Sedgwick
$ 405,000
- Type
- Single Family
- Size
- 1,663 SqFt
- Rooms
- 2 Beds + 2 Baths
Real Broker, LLC
Just Listed
Geuda Springs
$ 230,000
- Type
- Single Family
- Size
- 2,775 SqFt
- Rooms
- 4 Beds + 2 Baths
Exp Realty, LLC
Just Listed
Concordia
$ 285,000
- Type
- Single Family
- Size
- 2,750 SqFt
- Rooms
- 4 Beds + 2.5 Baths
ReeceNichols The Kindle Group
Just Listed
Salina
$ 249,000
- Type
- Single Family
- Size
- 1,568 SqFt
- Rooms
- 3 Beds + 2.5 Baths
Central Kansas Realty
Open House
Salina
$ 375,000
- Type
- Single Family
- Size
- 3,209 SqFt
- Rooms
- 4 Beds + 3 Baths
Central Kansas Realty
 South Central Kansas MLS - This information is not verified for authenticity or accuracy, is not guaranteed and may not reflect all real estate activity in the market. All properties are subject to prior sale, change or withdrawal. Neither listing broker(s) or information provider(s) shall be responsible for any typographical errors, misinformation, misprints and shall be held totally harmless. Listing(s) information is provided for consumer's personal, non-commercial use and may not be used for any purpose other than to identify prospective properties consumers may be interested in purchasing. The data relating to real estate for sale on this website comes in part from the Internet Data Exchange program of the Multiple Listing Service of the South Central Kansas MLS. Real estate listings held by brokerage firms other than Kirk Short's Wichita Home Team may be marked with the Internet Data Exchange logo and detailed information about those properties will include the name of the listing broker(s) when required by the MLS. Copyright © 1993-2026 South Central Kansas MLS. All rights reserved. Based on information submitted to the MLS GRID as of
Last Updated: September 17, 2026 5:44 PM UTC
The Digital Millennium Copyright Act of 1998, 17 U.S.C. & 512 (the DMCA) provides recourse for copyright owners who believe that material appearing on the Internet infringes their rights under U.S. copyright law. If you believe in good faith that any content or material made available in connection with our website or services infringes your copyright, you (or your agent) may send us a notice requesting that the content or material be removed, or access to it blocked. Notices must be sent in writing by email to: [Insert e-mail address for Member Participant's DMCA designated agent (e.g. copyright@ABCrealestatefirm.com)].
The DMCA requires that your notice of alleged copyright infringement include the following information: (1) description of the copyrighted work that is the subject of claimed infringement; (2) description of the alleged infringing content and information sufficient to permit us to locate the content; (3) contact information for you, including your address, telephone number and email address; (4) a statement by you that you have a good faith belief that the content in the manner complained of is not authorized by the copyright owner, or its agent, or by the operation of any law; (5) a statement by you, signed under penalty of perjury, that the information in the notification is accurate and that you have the authority to enforce the copyrights that are claimed to be infringed; and (6) a physical or electronic signature of the copyright owner or a person authorized to act on the copyright owner's behalf. Failure to include all of the above information may result in the delay of the processing of your complaint.
South Central Kansas MLS - This information is not verified for authenticity or accuracy, is not guaranteed and may not reflect all real estate activity in the market. All properties are subject to prior sale, change or withdrawal. Neither listing broker(s) or information provider(s) shall be responsible for any typographical errors, misinformation, misprints and shall be held totally harmless. Listing(s) information is provided for consumer's personal, non-commercial use and may not be used for any purpose other than to identify prospective properties consumers may be interested in purchasing. The data relating to real estate for sale on this website comes in part from the Internet Data Exchange program of the Multiple Listing Service of the South Central Kansas MLS. Real estate listings held by brokerage firms other than Kirk Short's Wichita Home Team may be marked with the Internet Data Exchange logo and detailed information about those properties will include the name of the listing broker(s) when required by the MLS. Copyright © 1993-2026 South Central Kansas MLS. All rights reserved. Based on information submitted to the MLS GRID as of
Last Updated: September 17, 2026 5:44 PM UTC
The Digital Millennium Copyright Act of 1998, 17 U.S.C. & 512 (the DMCA) provides recourse for copyright owners who believe that material appearing on the Internet infringes their rights under U.S. copyright law. If you believe in good faith that any content or material made available in connection with our website or services infringes your copyright, you (or your agent) may send us a notice requesting that the content or material be removed, or access to it blocked. Notices must be sent in writing by email to: [Insert e-mail address for Member Participant's DMCA designated agent (e.g. copyright@ABCrealestatefirm.com)].
The DMCA requires that your notice of alleged copyright infringement include the following information: (1) description of the copyrighted work that is the subject of claimed infringement; (2) description of the alleged infringing content and information sufficient to permit us to locate the content; (3) contact information for you, including your address, telephone number and email address; (4) a statement by you that you have a good faith belief that the content in the manner complained of is not authorized by the copyright owner, or its agent, or by the operation of any law; (5) a statement by you, signed under penalty of perjury, that the information in the notification is accurate and that you have the authority to enforce the copyrights that are claimed to be infringed; and (6) a physical or electronic signature of the copyright owner or a person authorized to act on the copyright owner's behalf. Failure to include all of the above information may result in the delay of the processing of your complaint.
 All information deemed reliable but not guaranteed. All properties are subject to prior sale, change or withdrawal. Neither listing broker(s) or information provider(s) shall be responsible for any typographical errors, misinformation, misprints and shall be held totally harmless. Listing(s) information is provided for consumer's personal, non-commercial use and may not be used for any purpose other than to identify prospective properties consumers may be interested in purchasing. The data relating
